
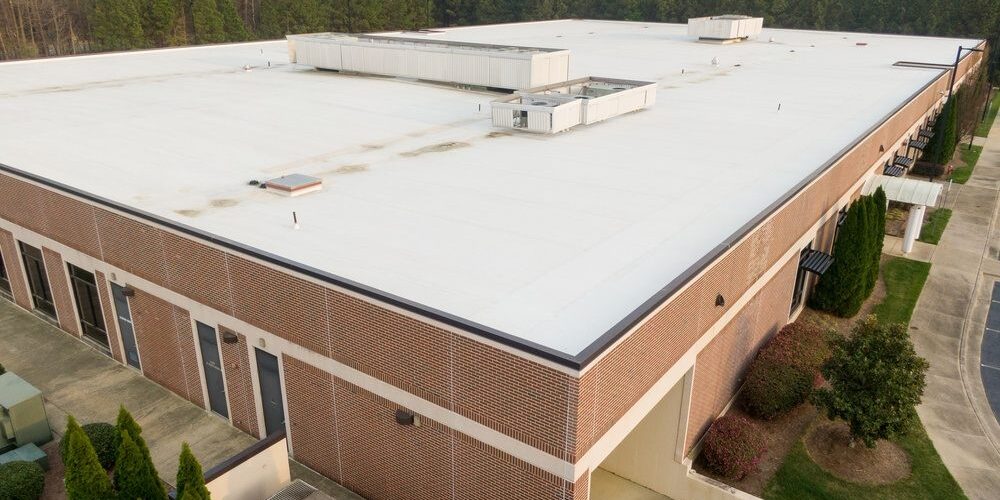
Large-scale roof replacements involve detailed planning, specialized equipment, and coordinated teams working in phases. Understanding the professional workflow behind these projects helps property managers anticipate timelines, recognize quality standards, and communicate effectively with contractors throughout the process.
Pre-Construction Planning & Site Assessment
Before any physical work begins, commercial roofing contractors conduct a comprehensive site evaluation to identify structural considerations, material requirements, and potential complications. This initial phase determines project feasibility and informs every subsequent decision.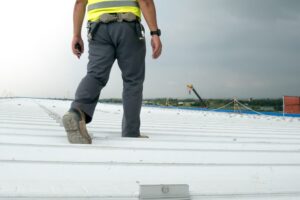
The assessment starts with a thorough inspection of the existing roof system, including the membrane or surface material, underlying insulation, drainage components, and deck condition. Contractors document areas of ponding water, membrane deterioration, flashing failures, and penetrations that will need specialized attention. Core samples may be taken to assess insulation moisture content and determine whether a full tear-off is necessary or if a roof-over application is viable.
Structural load calculations follow the surface inspection. The existing roof deck must support not only the new roofing system but also the weight of equipment, materials, and crews during installation. For older buildings, this may require engineering consultation to verify capacity or recommend reinforcement.
Access logistics receive careful consideration during planning. Contractors evaluate crane placement options, material staging areas, waste disposal routes, and how to minimize disruption to building operations. On occupied commercial properties, this includes coordinating delivery schedules to avoid peak business hours and establishing safety perimeters around the building.
Weather windows play a crucial role in project scheduling. Commercial roof replacement requires extended periods of dry conditions, particularly when the building will be exposed during tear-off phases. Contractors develop contingency plans for temporary weather protection and establish clear protocols for securing the site if conditions change unexpectedly.
Material Procurement & Logistics Coordination
Once planning concludes, the procurement phase begins with ordering materials calculated to exact specifications with appropriate overages for waste and future repairs. For large-scale projects, this often involves coordinating deliveries across multiple days to avoid overwhelming storage capacity while ensuring crews have materials when needed.
Commercial roofing systems typically involve multiple component layers that must arrive in proper sequence. Base sheets, insulation boards, membranes, adhesives, fasteners, flashing materials, and drainage components each have specific storage requirements and installation timing. Temperature-sensitive materials like modified bitumen or single-ply membranes require climate-controlled storage or delivery timing that accounts for ambient conditions.
Material staging on commercial properties presents unique challenges. Contractors designate protected ground-level areas for bulk storage and coordinate rooftop material lifts using cranes or material hoists. The sequencing ensures that materials arrive in reverse installation order, with finish layers delivered last, preventing damage from subsequent deliveries.
Quality verification happens upon delivery. Experienced contractors inspect materials for manufacturing defects, confirm quantities against order specifications, and verify that products match approved submittals. This checkpoint prevents costly delays from discovering material issues mid-installation.
For projects requiring specialized commercial roofing services, contractors may coordinate with multiple suppliers to source components from different manufacturers, ensuring compatibility between systems and maintaining warranty requirements.
Tear-Off & Deck Preparation
The physical work begins with the systematic removal of the existing roof system. On commercial roof projects, this phase requires careful orchestration to protect the building interior, manage substantial waste volumes, and maintain safety standards across a large work area. Crews section the roof into manageable zones, typically working from one end of the building toward the other.
This approach allows portions of the roof to be re-covered quickly while work continues on other sections, minimizing the building’s exposure time. The tear-off reveals the true condition of the roof deck, often uncovering damage not visible during initial inspections.
Deck repairs happen immediately after the tear-off in each section. Contractors replace deteriorated wood panels, repair damaged concrete decking, or sister-in additional support where structural concerns exist. Metal deck fastening receives attention, with crews adding fasteners where roof uplift has loosened existing attachments.
Debris removal on commercial roof projects involves substantial logistics. A single large-scale roof replacement can generate multiple dumpsters of waste material. Contractors position ground-level containers strategically and often use debris chutes or crane-lifted dumpsters to prevent damage to landscaping and building surroundings.
Surface preparation follows repairs. The deck must be clean, dry, and smooth before new roofing installation begins. Contractors sweep away dust and debris, verify that all fasteners sit flush with the surface, and confirm that the deck provides adequate substrate for the specified installation method.
Membrane Installation & Quality Assurance
With preparation complete, installation of the new roofing system proceeds in carefully sequenced layers. Each component serves a specific function, and proper installation technique directly impacts system performance and longevity.
Base layers go down first, establishing the foundation for the complete assembly. For many commercial roof systems, this includes a vapour retarder to prevent interior moisture from reaching insulation layers, followed by rigid insulation boards that provide thermal performance and create a proper roof slope for drainage.
Fastening patterns follow engineered specifications based on building height, roof area, and local wind loads. Contractors use specialized equipment to ensure fasteners achieve proper pull-out resistance without overdriving, which could compromise holding strength. Wind uplift zones near roof edges, corners, and around equipment receive increased fastener density according to code requirements.
The waterproofing membrane application represents the most critical phase. Installation methods vary by material type, with single-ply systems using mechanical fastening or adhesive attachment, modified bitumen applied with torches or hot asphalt, and built-up roofing installed in multiple plies. Regardless of system type, proper overlap dimensions, seam integrity, and detail work around penetrations determine whether the roof performs as designed.
Quality control happens continuously throughout installation. Experienced commercial roofing contractors in Ottawa conduct daily inspections of completed work, verifying seam widths, checking fastener patterns, and testing membrane adhesion. Many projects include third-party inspections at critical milestones to document compliance with manufacturer specifications required for warranty activation.
Flashing and termination details receive particular attention. These vulnerable areas, where the roof meets walls, equipment, drains, and penetrations, require precise fabrication and installation. Contractors custom-fabricate metal flashings to project specifications and carefully integrate them with the membrane system to ensure continuous waterproofing.
Final Inspections & Project Closeout
As installation nears completion, contractors shift focus to finishing details and comprehensive quality verification. This final phase ensures that every component functions properly and that documentation supports warranty coverage.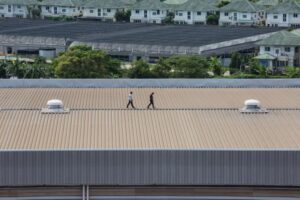
A thorough walkthrough examines every roof area, checking for proper drainage flow, secure attachment of all components, and correct installation of accessories like pipe boots, equipment curbs, and edge metal. Contractors verify that all penetrations are properly sealed, roof drains are clear and functioning, and no tools or debris remain on the commercial roof surface.
Testing procedures validate system integrity. For some membrane types, this includes flood testing of drain areas or electronic leak detection scans. Seam testing equipment verifies that seams achieve the required peel strength. Documentation of these tests becomes part of the project record supporting warranty claims if issues arise later.
Final documentation includes as-built drawings showing roof area calculations, warranty certificates from material manufacturers, maintenance guidelines specific to the installed system, and photographic records of completed work. This information proves essential for facility managers maintaining the roof over its service life.
Site cleanup extends beyond the roof itself. Contractors remove all equipment and materials, clean up any debris around the building perimeter, and restore landscaping or paving disturbed during the project. A proper closeout leaves the property in better condition than when work began.
Frequently Asked Questions
Q: How long does a large-scale commercial roof replacement typically take?
A: Project duration varies based on roof size, system complexity, and weather conditions, but most large commercial roof replacements take between two and six weeks. A 50,000-square-foot building with a straightforward single-ply system might be completed in three weeks, while larger facilities or more complex built-up systems require extended timelines. Contractors provide detailed schedules during planning that account for material deliveries, required inspections, and weather contingencies.
Q: Can a commercial building remain operational during roof replacement?
A: Most commercial properties continue normal operations during roof replacement with appropriate planning and communication. Contractors coordinate noisy work phases around business schedules, establish safety perimeters to protect building occupants, and use temporary protection measures to prevent interior water infiltration. Interior ceiling spaces may experience dust intrusion during tear-off phases, which requires covering sensitive equipment or temporarily relocating operations in affected areas.
Q: What factors most commonly cause commercial roof replacement projects to exceed budget?
A: Hidden structural damage discovered during the tear-off represents the most frequent cost overrun. When roof deck deterioration exceeds what initial inspections revealed, additional repairs become necessary before commercial roof installation can proceed. Other common factors include unforeseen conflicts with building systems, material price escalations on projects with long lead times, and extended weather delays requiring additional site protection measures. Detailed pre-construction assessments and appropriate contingency allowances help minimize budget surprises.
Professional Execution Protects Your Investment
Commercial roof replacement demands specialized knowledge, experienced crews, and systematic quality control at every phase. The difference between adequate and exceptional results comes down to attention to detail during planning, precision during installation, and thorough verification before project completion. Working with contractors who follow structured processes ensures your roofing investment delivers the performance and longevity your property requires.
Our team brings decades of experience to every commercial roof project, from initial assessment through final inspection. We coordinate complex logistics, maintain rigorous quality standards, and keep you informed throughout the process. Get a Quote to discuss your commercial roofing project with professionals who understand what it takes to deliver exceptional results.